
How to Furnish an Airbnb: A Step-by-Step Guide
Furnishing an Airbnb is a sequence of operating decisions: define the guest, set capacity, measure the property, build a room inventory, choose durable products, coordinate delivery, and inspect the finished home. The goal is a rental that supports the advertised number of guests without creating avoidable maintenance, replacement, or turnover problems.
Owners who want one team to turn that plan into a guest-ready property can discuss layout, design, procurement, receiving, installation, and styling during a furnishing consultation.
Airbnb Furnishing Plan at a Glance
- Define the guest and capacity.Decide who the property serves and how many people each shared space must support.
- Set the total budget.Separate products, tax, freight, receiving, installation, supplies, and contingency.
- Measure every room.Record walls, openings, outlets, access routes, fixed elements, and usable existing inventory.
- Choose the design system.Set a practical palette, materials, room priorities, and repeatable product rules.
- Build the room inventory.List every item, quantity, dimension, target cost, lead time, and acceptable substitute.
- Source for operations.Compare landed cost, durability, cleaning, warranty, assembly, and replacement availability.
- Coordinate installation.Sequence delivery, assembly, mounting, styling, waste removal, and final cleaning.
- Inspect and photograph.Confirm capacity, function, safety, supplies, and listing accuracy before guests arrive.
Define Airbnb Guests and Capacity
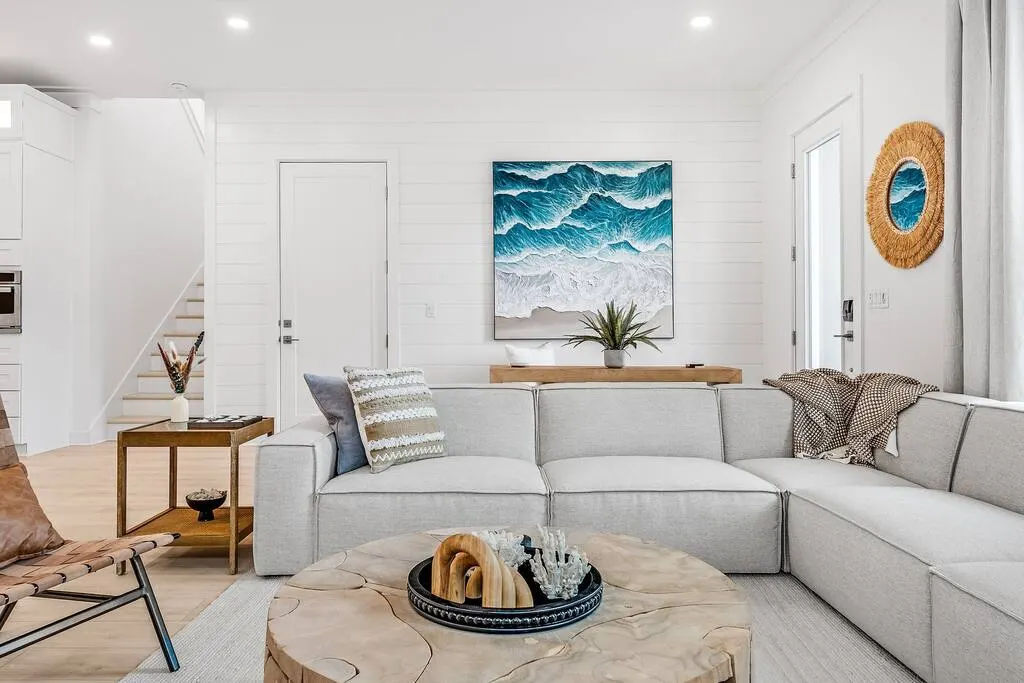
Start with the guests the property can realistically serve. A family rental, couples retreat, work-friendly midterm stay, and large-group weekend house need different sleeping arrangements, storage, dining capacity, amenities, and maintenance plans. Use local demand and the physical limits of the home rather than copying the most elaborate competing listing.
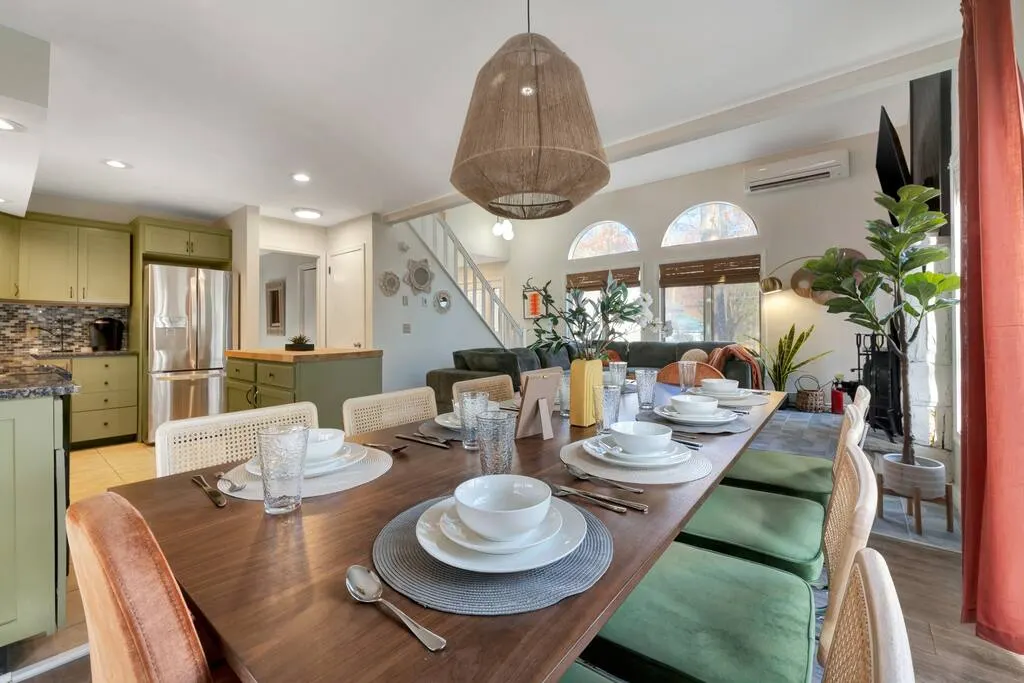
Set the practical capacity for each shared function. A home advertised for ten guests needs more than ten sleeping positions. It needs enough dining seats, lounge seats, dishes, glasses, towels, bedside charging access, luggage space, and outdoor seating for the way those guests will use the property. If a room cannot support its intended capacity safely and comfortably, reduce the count or change the function.
Capacity Checks Before Shopping
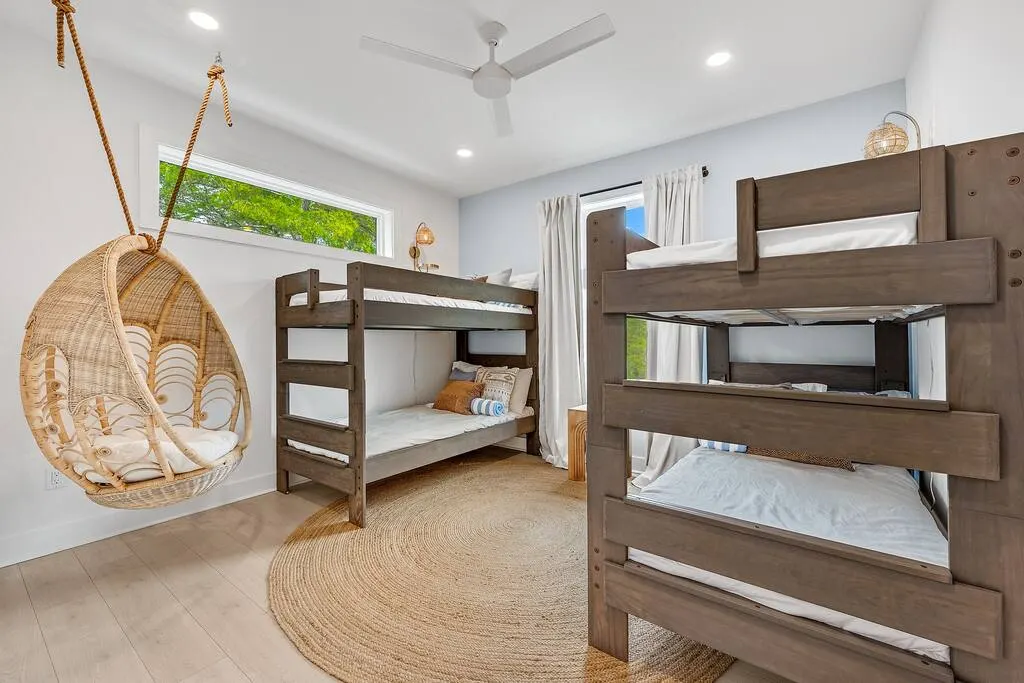
- Count legal and practical sleeping positions, including the clearance around bunks and pullout beds.
- Match dining seats and place settings to the number of guests likely to eat together.
- Provide enough living-room seating without blocking entries, doors, or walkways.
- Assign luggage placement and clothing storage for every bedroom.
- Confirm bathroom, laundry, parking, and outdoor capacity against the same guest count.
Set the Airbnb Furnishing Budget
Build the budget from the complete scope rather than a furniture shopping total. Product prices are only one line. Tax, freight, receiving, storage, assembly, installation, window treatments, linens, kitchen inventory, electronics, styling, final cleaning, damaged shipments, and replacement orders can materially change the amount required to open.
A room-by-room Airbnb furnishing budget helps expose missing categories and keeps construction separate from movable products. Use a contingency that reflects how much remains unknown. A remote property, compressed timeline, difficult access route, or incomplete measurement set carries more uncertainty than a measured home with flexible lead times.
| Budget group | Include | Control |
|---|---|---|
| Core furniture | Beds, seating, tables, storage, desks | Size, guest capacity, durability, replacement access |
| Operating inventory | Linens, towels, kitchenware, protectors, small appliances | Quantities, turnover stock, standard models |
| Delivery and installation | Freight, receiving, storage, assembly, mounting, cleanup | Consolidated deliveries, site access, scheduled labor |
| Design layers | Lighting, rugs, window treatments, art, textiles, decor | Visibility in listing photos, cleaning, replacement risk |
| Contingency | Damage, substitutions, redelivery, missing conditions | Reduce only as scope and availability become certain |
Spend More Where Failure Disrupts a Stay
Prioritize mattresses, bed frames, sofas, dining chairs, blackout coverage, lighting, high-use tables, and weather-exposed outdoor pieces. These items affect sleep, comfort, capacity, safety, or the ability to use an advertised amenity. Decorative objects can be simpler, smaller in number, and easier to replace.
Save Through Repetition and Restraint
Repeat compatible lamps, nightstands, protectors, sheets, towels, dishes, glasses, and hardware when room dimensions allow. A limited palette lowers the chance that one discontinued product forces a redesign. Spend distinctive design effort on a few visible moments instead of filling every surface with fragile decor.
Measure Rooms, Openings, and Access
Measurements should describe the room and the route into it. Record wall lengths, ceiling heights, windows, doors, swings, outlets, switches, vents, stairs, elevators, hallways, and fixed cabinetry. Photograph each wall and note the measurement directly in the room schedule. Verify critical dimensions again before releasing large or custom products.
Furniture plans must leave usable circulation after drawers, dining chairs, sofa beds, closet doors, and luggage are open. Marking full-size furniture footprints with painter’s tape is a useful final check in tight rooms. Delivery clearance matters just as much: a sofa that fits the living room but cannot turn through the stairwell is not a viable selection.
Choose an Airbnb Design System
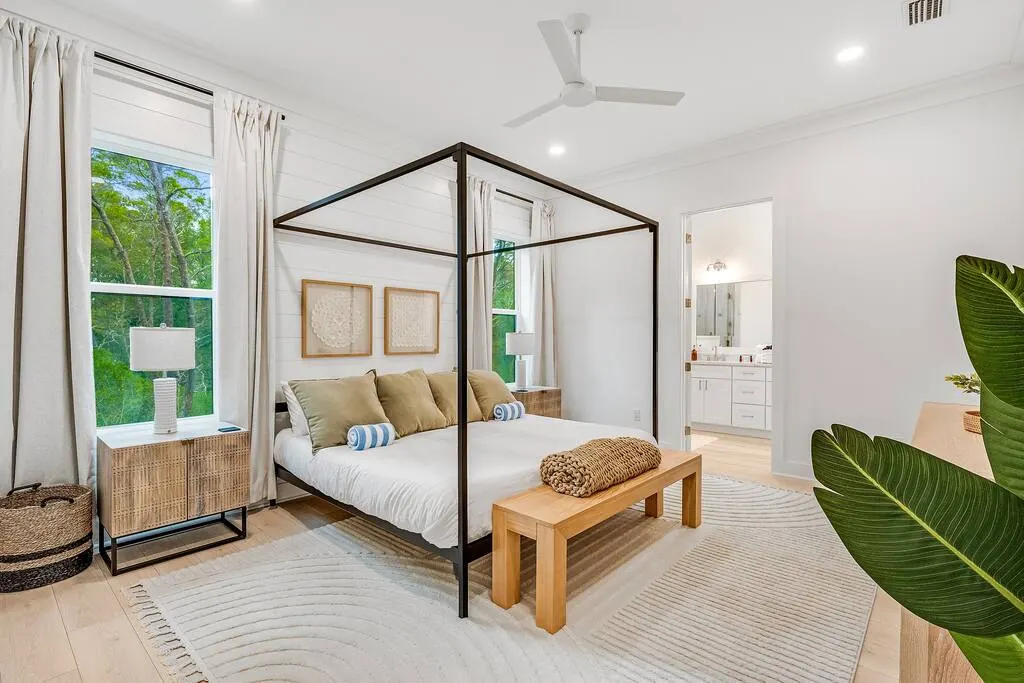
A design system is a short set of rules that keeps rooms coordinated while products change. Define the palette, wood tones, metal finishes, fabric requirements, lighting character, and one or two property-specific ideas. The system should be clear enough that a substitute can be approved without restarting the design.
Use the local setting selectively. Coastal color, desert materials, mountain texture, or neighborhood history can shape the property without becoming a theme in every room. Guests should be able to recognize the home in listing photos, while operators should still be able to clean, repair, and replace its contents.
Design for Listing Photos and Real Use
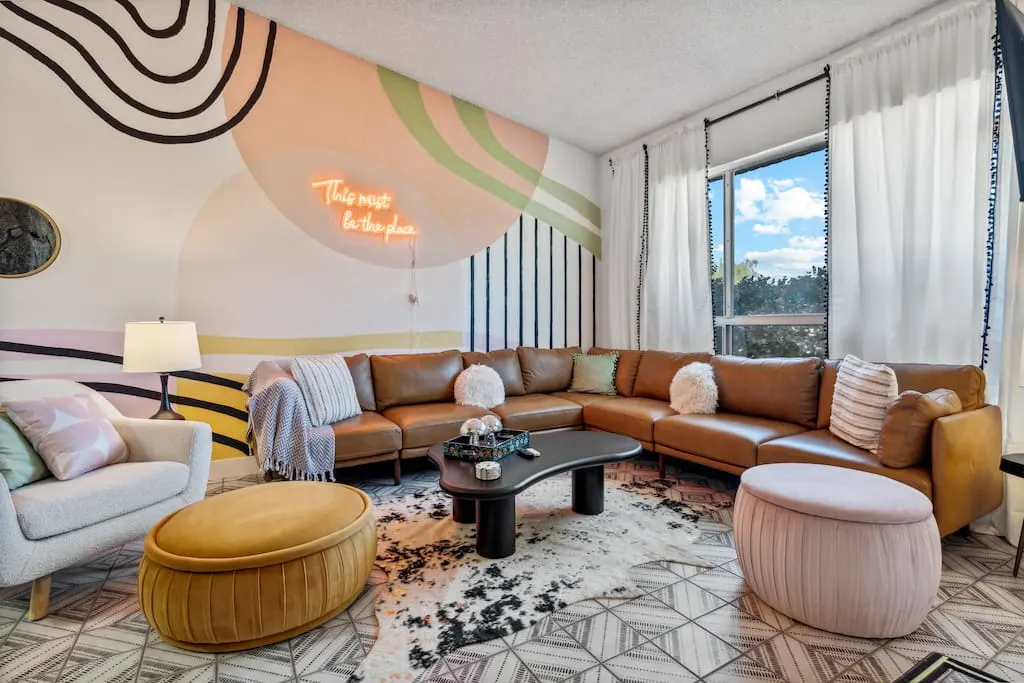
Choose one visual focal point for each important listing frame, then support it with complete room function. A mural, headboard wall, fireplace, view, or sculptural light can carry the photograph. Seating, surfaces, lamps, privacy, storage, and circulation still determine whether the room works after check-in.
Build the Airbnb Room Checklist
Create one inventory row for every product rather than relying on mood boards or shopping carts. Record room, item, quantity, dimensions, color, vendor, model, unit cost, freight, lead time, approval status, order number, delivery destination, and acceptable alternate. A structured Airbnb furniture plan makes substitutions and final reconciliation easier.
Entry and Living Room Essentials
- Durable seating matched to actual group capacity
- Side surfaces within reach of the main seats
- Ambient and task lighting with simple controls
- Rug and window treatments suited to cleaning and traffic
- Media equipment, remotes, instructions, and cord management
- An entry drop zone for shoes, keys, bags, and access information
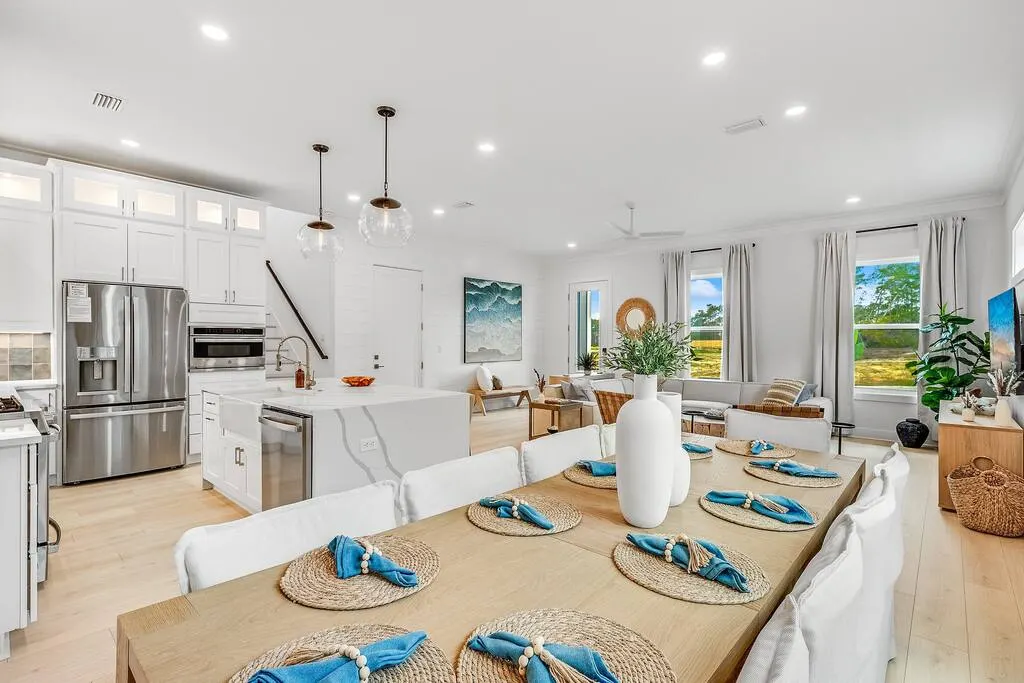
Dining and Kitchen Essentials
- Table and chairs matched to practical meal capacity
- Place settings, glasses, flatware, and serving pieces with turnover stock
- Cookware sized for the guest count
- Small appliances chosen for simple operation and local replacement
- Waste, recycling, cleaning, food storage, and child-safe considerations
- Clear cabinet labels or inventory organization when the kitchen is large
Bedroom and Bathroom Essentials
- Bed frame, mattress, protector, pillows, linens, and backup turnover sets
- A bedside surface, reading light, and charging access for each sleeping position
- Blackout or privacy coverage appropriate to the room
- Luggage space, hooks, hangers, and usable clothing storage
- Towels, bath mats, dispensers, waste bin, hair dryer, and supply storage
- Mirrors and lighting placed for practical grooming
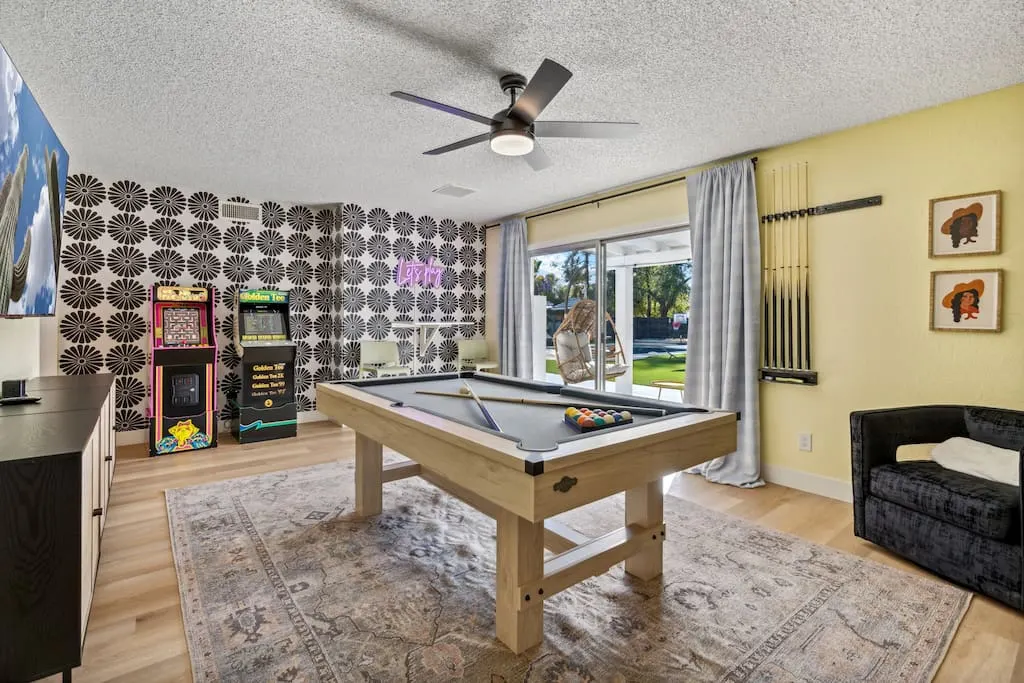
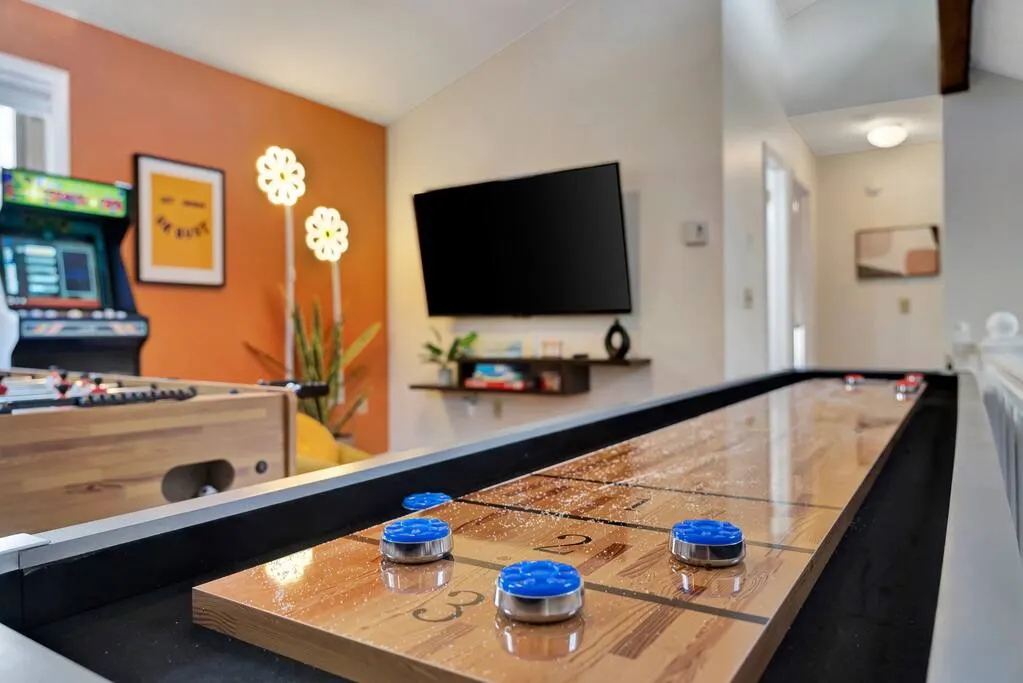
Outdoor and Amenity Essentials
- Weather-rated seating, tables, covers, shade, and lighting
- Equipment clearance, power, instructions, and secure storage
- Replacement accessories for games and frequently handled items
- Cleaning tools and a plan for rain, wind, sun, snow, or salt exposure
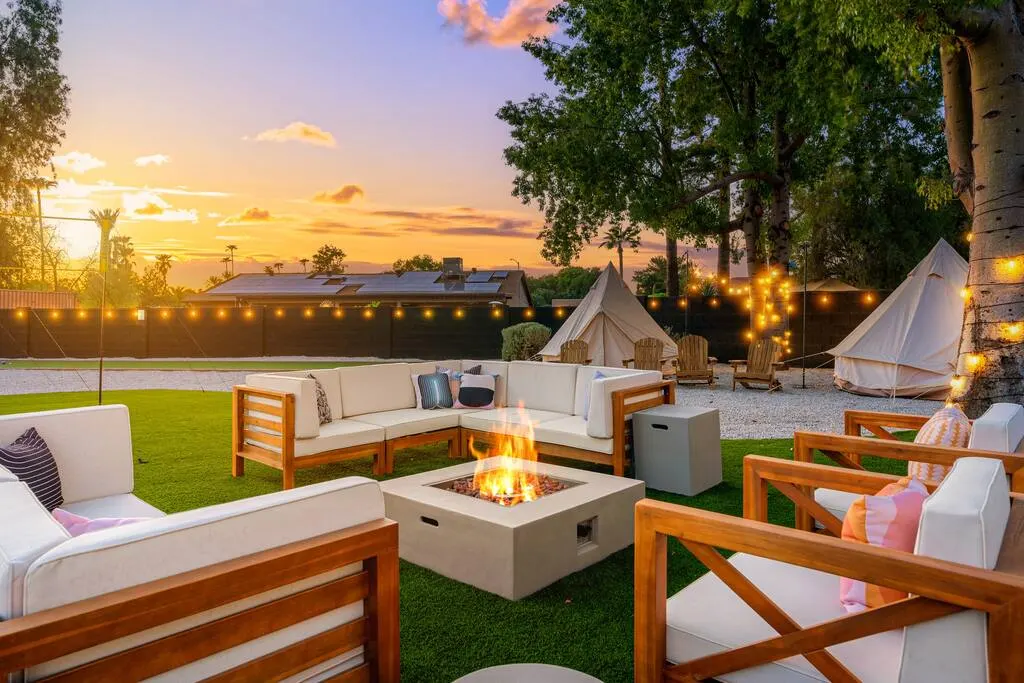
- Safety review for pools, hot tubs, fire features, grills, bunks, and exercise equipment
Source Durable Airbnb Products
Compare landed cost rather than list price. Landed cost includes tax, freight, receiving, assembly, installation, expected replacement, and the operational cost of a failure. A cheaper chair that arrives unassembled, stains easily, and cannot be reordered may cost more than a stable model with washable upholstery and dependable availability.
Evaluate professional help by scope, responsibility, and controls rather than a single package price. The strongest Airbnb furnishing services make it clear who measures, designs, approves substitutions, purchases, receives, inspects, stores, assembles, installs, handles claims, removes debris, and reconciles the final inventory.
Product Selection Criteria
- Dimensions: fits the room, use, and delivery route.
- Durability: appropriate frame, finish, fabric, and hardware for repeated guest use.
- Cleaning: accessible surfaces, removable components, and realistic care requirements.
- Lead time: available within the installation sequence, with a documented alternate.
- Replacement: common size, model, color, or component that can be sourced again.
- Warranty and claims: terms that match the expected use and receiving process.
- Guest operation: intuitive controls and no unnecessary instructions.
Install and Stage the Property
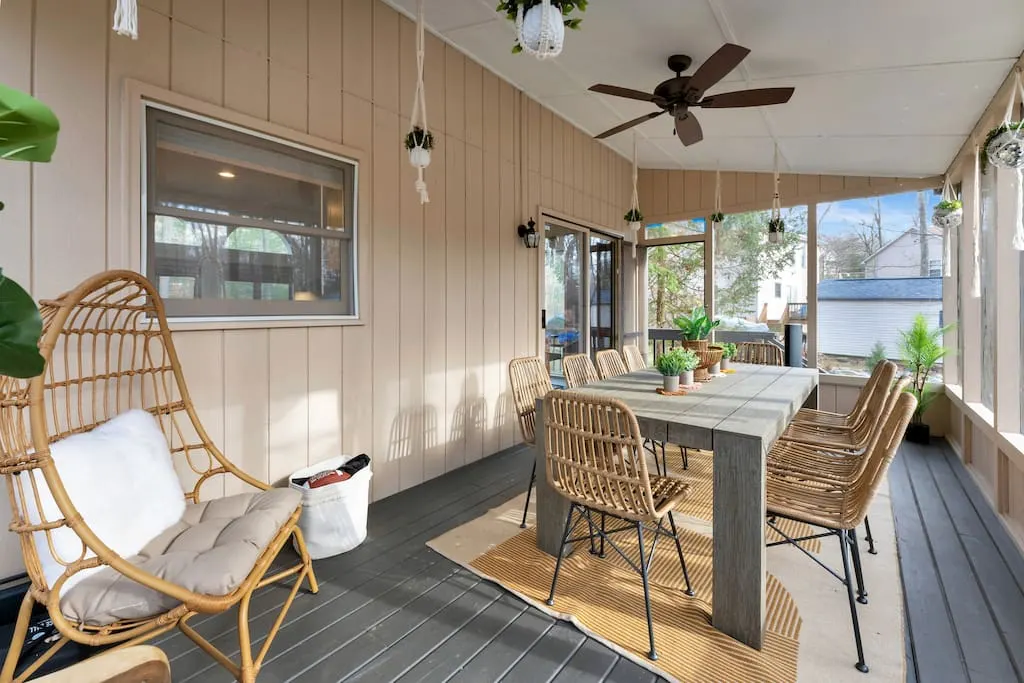
Sequence installation so labor is not repeatedly blocked by missing products or unfinished construction. Confirm utilities, paint, flooring, lighting, appliances, and deep cleaning before the main furniture delivery. Group products by room, inspect cartons before installation, photograph damage, and track every claim or substitution against the schedule.
Assembly is only part of guest-ready installation. The team must place furniture, mount approved items, dress beds, install window treatments, stock kitchen and bath inventory, connect electronics, test lamps and remotes, remove labels and packaging, clean surfaces, and reconcile the result with the approved room plan.
Installation-Day Sequence
- Walk the property and confirm construction readiness, access, utilities, and room labels.
- Receive and inspect products before packaging is discarded.
- Place large furniture and verify circulation before mounting art or televisions.
- Install lighting, window treatments, rugs, electronics, and room accessories.
- Stock linens, kitchenware, bathroom inventory, games, and outdoor items.
- Remove debris, clean the property, and photograph unresolved issues.
- Complete a room-by-room inventory and operating test.
Inspect the Airbnb Before Opening
Inspect the furnished home as a guest and as an operator. Sit in every primary seat, open drawers and closets, walk around pulled-out dining chairs, test each lamp and outlet, connect to the television, run small appliances, check water and HVAC, and verify that supplies match the intended capacity.
Complete the final inspection before listing photography. A room-by-room Airbnb photography plan will reveal missing lamps, exposed cords, incomplete bedding, weak furniture spacing, inconsistent place settings, or amenities that are difficult to understand from the doorway.
Guest-Ready Furnishing Checklist
- Every advertised guest has a practical sleeping position, dining seat, lounge seat, towel set, and place setting.
- Every bed has a stable frame, complete linens, bedside function, charging access, privacy, and luggage space.
- Walking routes, door swings, stairs, ladders, and furniture clearances are open.
- Kitchen, bath, laundry, outdoor, and amenity inventories are complete and easy to find.
- Lighting, outlets, appliances, televisions, remotes, locks, and safety devices have been tested.
- Replacement stock, model numbers, warranties, care instructions, and vendor records are documented.
- Packaging, labels, installation dust, and unresolved damage are removed from guest view.
- Listing photos and descriptions match the installed property.
Furnishing Decisions That Last
A successful Airbnb furnishing plan connects guest capacity, room function, design, procurement, installation, and maintenance. Measure before ordering, spend where failure affects the stay, repeat products that simplify operations, and reserve distinctive design for visible moments that guests can still use comfortably.
The finished property should be easy to understand in photographs, comfortable at full occupancy, practical to turn over, and straightforward to repair. That standard is more useful than chasing a fixed style or filling every room with the maximum number of products.